Garden design in Surbiton, Kingston and south west London
Fixed design fees from £1,500 plus VAT. Drawn by our in-house garden designer, Eli.
Flourish Landscaping designs gardens for homes in Surbiton, Kingston, Richmond, Esher, Teddington and the surrounding area. Designs are drawn by our in-house garden designer, Eli, who holds a BSc in design and a postgraduate diploma in garden design from the London School of Garden Design. The business is run by Craig Davis, who holds a BSc (Hons) in Horticulture and is a member of the Chartered Institute of Horticulture.
We are a design and build company. The same team that draws the plan builds it and can look after it afterwards. You can also take the plans and use another contractor.
Design fees
| Garden | Full garden design | Planting scheme only |
|---|---|---|
| Small: courtyard or terrace, up to about 80 m² | £1,500 to £2,000 | from £495 for one or two borders |
| Medium: 80 to 200 m² | £2,000 to £3,000 | £795 to £1,500 for the whole garden |
| Large: over 200 m² | from £3,000 | priced after the survey |
All fees are plus VAT and fixed before we start. We confirm the exact fee in writing after the first visit. Ask us for a design fee for your garden.
What a full garden design includes
Stage 1, survey and concept
- A measured survey of the garden, levels, aspect and existing trees.
- A look at the soil and drainage. Much of Surbiton and Kingston sits on heavy London Clay, and the design allows for it.
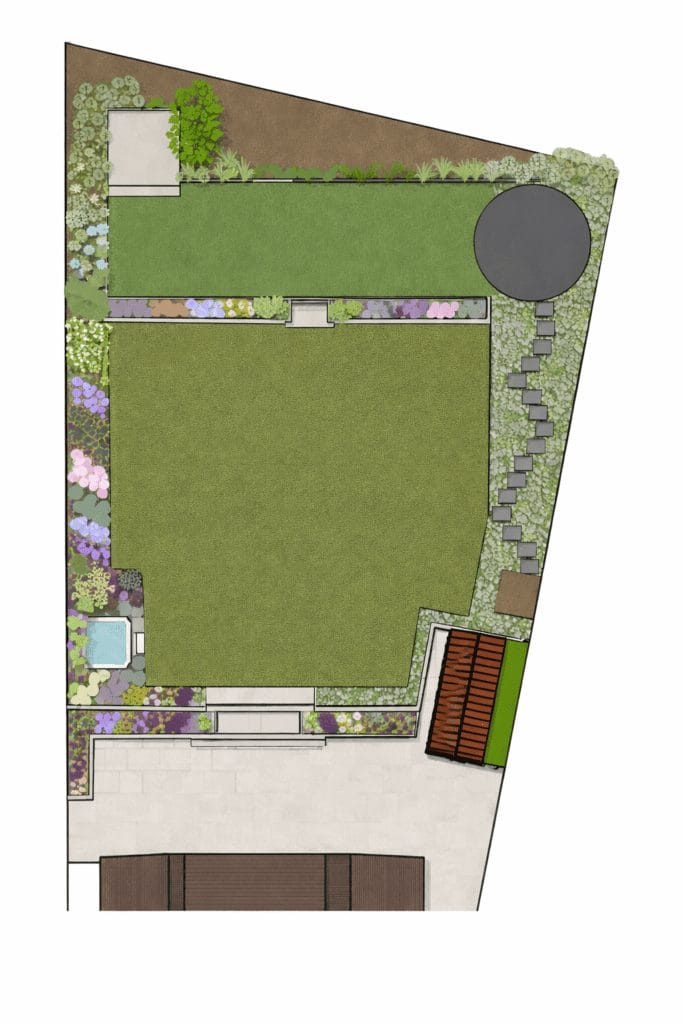
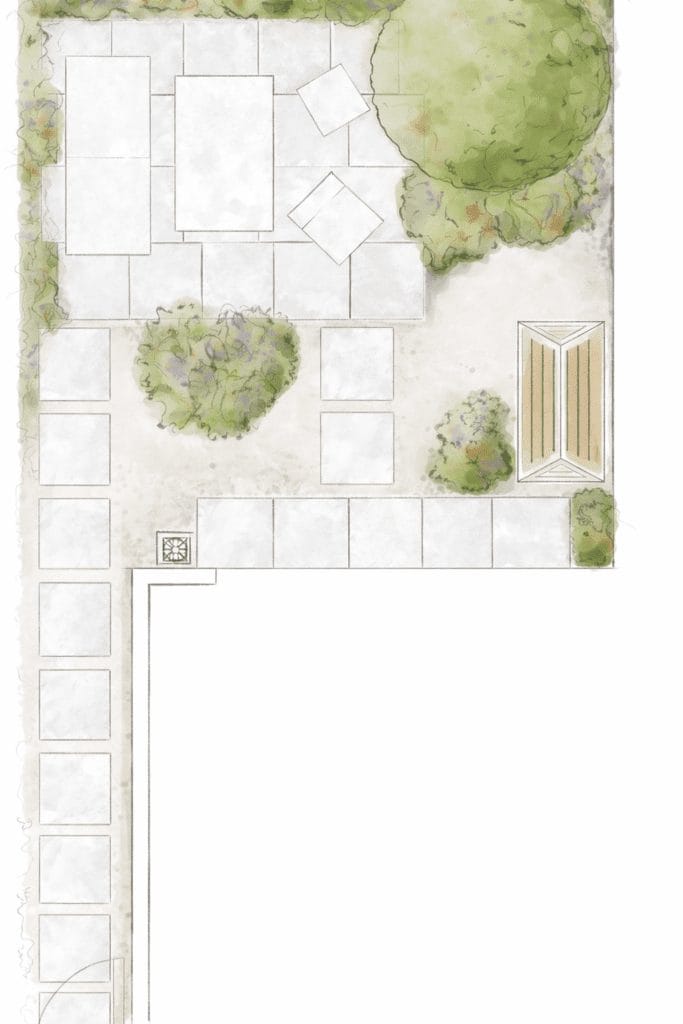
- A concept layout showing the main areas, paths, patio and planting beds.
Stage 2, final plans
- A scaled layout plan with materials and dimensions.
- A planting plan listing every plant by its Latin name, with quantities, pot sizes and spacing.
- Two rounds of changes are included.


What a planting scheme includes
For gardens where the layout stays and the borders need to be done properly. See also our planting design and installation service, and planting plans for how we read the light in each border.
- A visit to check aspect, light and soil.
- A planting plan for each border, with plant names, quantities, pot sizes and spacing.
- Notes on flowering times and seasonal interest, so the borders work through the year.
- We can supply and plant the scheme, or you can plant it yourself.
How payment works
- Half the design fee is paid when you accept the proposal.
- The other half is paid when we hand over the final plans.
Before we visit
The way your garden faces shapes the whole design. Check where the sun falls through the day and the year with our free garden sun planner, then read the guide for your aspect: north-facing, south-facing, east-facing or west-facing.
If you are still choosing a look, our garden styles guide covers contemporary, cottage, Mediterranean and naturalistic gardens. For a tricky plot, see our advice on courtyard gardens, long, narrow gardens and planting for shade.
Gardens we have designed
Eight gardens we have designed, each with its own project page. Craig Davis and Eli designed the first five together, and each of those pages shows the drawing beside the finished garden. Eli drew the other three, with Craig overseeing. There are more in our portfolio.

Courtyard garden, Surbiton
A 5.5 m by 5.2 m courtyard redesigned around a paved terrace, gravel planting, trellis and two retained Japanese maples (Acer palmatum). Designed by Craig Davis and Eli, built and planted by our team.
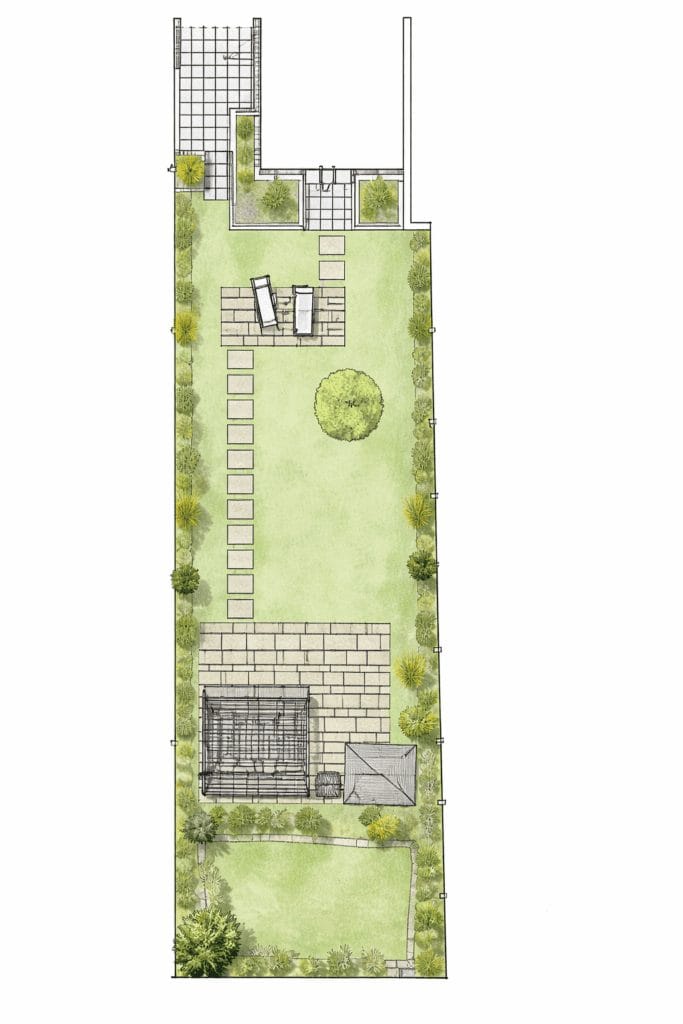
50-metre garden with pergola, Worcester Park
A long garden on clay. We drained the lawn, widened the borders, laid porcelain stepping stones down its length and built a porcelain terrace under an aluminium pergola at the far end, with lighting. Designed by Craig Davis and Eli, built and planted by our team.
Woodland-edge garden, Claygate
A mature garden reworked around its lawn and trees, with curved corten steel beds, a gravel path, a new laurel hedge and woodland-edge planting on clay. Designed by Craig Davis and Eli, built and planted by our team.
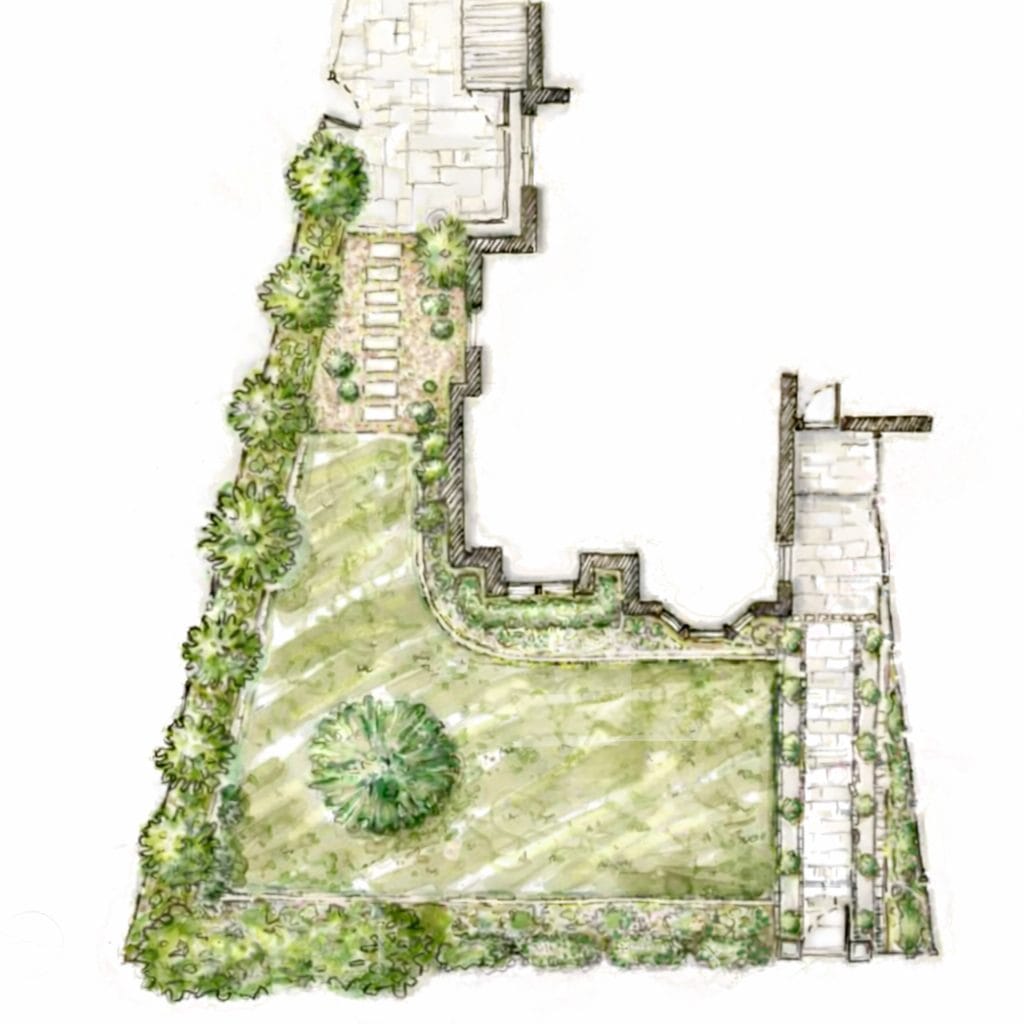
Gravel garden, Kingston
A narrow rear lawn turned into a gravel garden, with a stepped patio by the house, a dining patio, stepping stones and drought-tolerant planting. Hand-drawn design by Craig Davis and Eli, built and planted by our team.
Shady courtyard garden, Kingston
A 5 m by 5 m shaded courtyard cleared of artificial grass and a sleeper bed, and rebuilt with a grey porcelain terrace, gravel and stepping stones, a slatted rear fence and shade planting under a multi-stem Amelanchier lamarckii. Designed by Craig Davis and Eli, built and planted by our team.
Large garden redesign, Cobham
A heavily shaded plot lined with tall Leylandii (× Cuprocyparis leylandii). We took the Leylandii out, planted structural hedging and layered borders, and laid a 500 m² central lawn. Designed by Eli and planted by our team.
Rear garden, Hersham, Walton-on-Thames
A family garden that had kept its 1970s layout. We reset it around a York stone terrace, with a timber pergola made for the garden, vegetable beds and naturalistic planting for pollinators. Designed by Eli, built and planted by our team.
Small front garden, Thames Ditton
A compact, awkwardly shaped front garden with a narrow route to the door. We reshaped it so the way in is clear, with planting that holds interest through the year. Designed by Eli and planted by our team.
What our design clients say
Our courtyard garden is now the most stunning garden and we absolutely LOVE IT!
Google review, courtyard garden in Surbiton
We particularly valued the advice and design input.
Google review, 50-metre garden in Worcester Park
Eli’s design drawings made it easy to discuss options with the team.
Google review, shady courtyard garden in Kingston
Flourish Landscaping is rated 5.0 from 57 Google reviews. Read our reviews.
Get a quote for designing your garden
Tell us about your garden: where it is, roughly how big, which way it faces and what you would like from it. A few photos help. We will arrange a visit and send you a fixed design fee in writing.
Questions
How much does a garden designer cost in Surrey?
Our design fees run from £1,500 to £3,000 plus VAT for most gardens, depending on size. Planting schemes on their own start at £495 plus VAT.
Do I have to use you to build the garden?
No. The plans are yours. Most clients do ask us to build it, as we know the design. See our design and build service.
Who draws the design?
Eli, our in-house garden designer, who holds a BSc in design and a postgraduate diploma in garden design from the London School of Garden Design. Craig Davis, BSc (Hons) Horticulture, oversees every design.
How long does a design take?
Usually three to six weeks from the survey to final plans, depending on changes.
Does it matter which way my garden faces?
Yes. Aspect decides where the seating goes and which plants will thrive. Use our sun planner to check yours before we visit, and see our garden orientation guide.
Can I just send you photos?
Yes. Email a few photos to hello@flourishlandscaping.co.uk with your postcode and which way the garden faces, and we will come back to you with the next step.
Areas we cover
Related pages
Good to know
Frequently asked questions
From initial consultation through to final plan delivery, the process typically takes six to ten weeks depending on project complexity. Projects requiring planning permission, listed building consent or conservation area approval take longer to reflect local authority timescales.
Yes, that is exactly what the service is designed for. Plans are produced to a contractor-ready standard with full construction notes, levels, drainage details, material specifications and planting plans. Any competent landscaper should be able to price and build from them accurately, and we remain available throughout the build to answer queries at no additional charge.
No. The design-only service is genuinely separate from construction. Many clients use the plans with their own preferred contractor, and we are equally happy to support a client who wants to manage the build themselves or obtain competitive quotes from several landscapers.
Yes. We routinely produce scaled drawings to a standard suitable for planning permission, listed building consent and conservation area approval. We can also liaise with the local planning authority during the application process where helpful.
Plans include acceptable substitutions for the most common availability issues, and we remain available throughout the build to advise on alternatives. Plant substitutions are particularly important to get right, since the wrong choice can undermine the planting scheme.
Yes, this is a common request. A single design can be planned for phased delivery over several years, with construction notes specifying the right sequence so each phase works on its own and integrates cleanly with subsequent phases. This is particularly useful where budget is being spread or where significant tree or hedge planting needs time to establish before later phases proceed.